
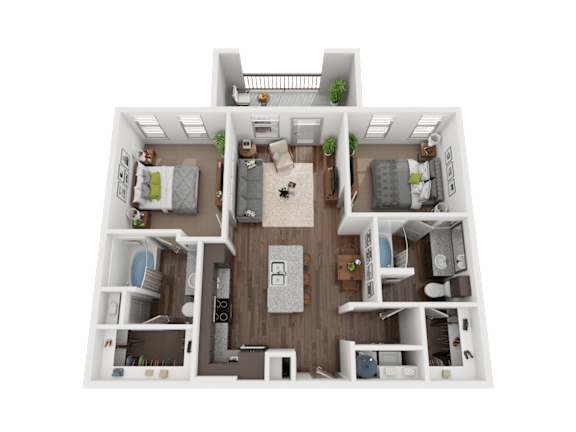
B1A
2 Bedrooms | 2 Bathrooms
2 Bedrooms
2 Bathrooms
Up to 976 Sq. Ft.
Pet Friendly
Features & Amenities
- Studio, 1, & 2-Bedroom Floor Plans
- Contemporary Espresso Flat-Panel Cabinetry
- Granite Countertops
- Kitchen Island with Seating for Dining or Entertaining
- Open-Concept Kitchen & Living Area Layout
- Kitchen Pantry
- Built-In Dishwasher & Microwave
- Refrigerator with Ice Maker
- Recessed & Pendant Lighting
- Tile Backsplash and Under-Cabinet Lighting
- Large Windows for Natural Light
- 10-ft Ceiling Height
- Ceiling Fans
- Spacious Bedrooms with Plush Carpeting
- Wood-Style Plank Flooring
- Stainless-Steel Energy-Efficient Appliances
- In-Home Washer and Dryer
- Built-in Shelving in Laundry Room*
- Spacious Walk-In Closets & Linen Closets
- Dual Vanity in Primary Bathroom Suite*
- Granite Bathroom Countertops
- Large Bathroom Vanities with Storage & Lighting
- Soaker Bathtubs with Designer Tile Surround
- Contemporary Fixtures & Finishes in Bathrooms
- Outdoor Patio or Balcony Space
- Private Yards Available*
Available Units
Available Units
Available Units
Apartment: # 7203
Available Now
Starting at: $1,720.00
Apply Now for Apartment 7203, opens in a new tabApartment: # 4109
Date Available: 10/25/2026
Starting at: $1,745.00
Apply Now for Apartment 4109, opens in a new tabApartment: # 4309
Date Available: 12/13/2026
Starting at: $1,720.00
Apply Now for Apartment 4309, opens in a new tabStarting at $1,720.00
Have a question?
How can we help you?
Floor Plan Video
Floor Plan Virtual Tour
Floor Plan Video
Prices and special offers valid for new residents only. Pricing and availability subject to change at any time.
B1A Photo Gallery
Floor Plan Images
Amenities Images
.jpg)
.jpg)
.png)
.png)